All projects
3D rendering
Commercial lobby & banquet halls — 3D rendering
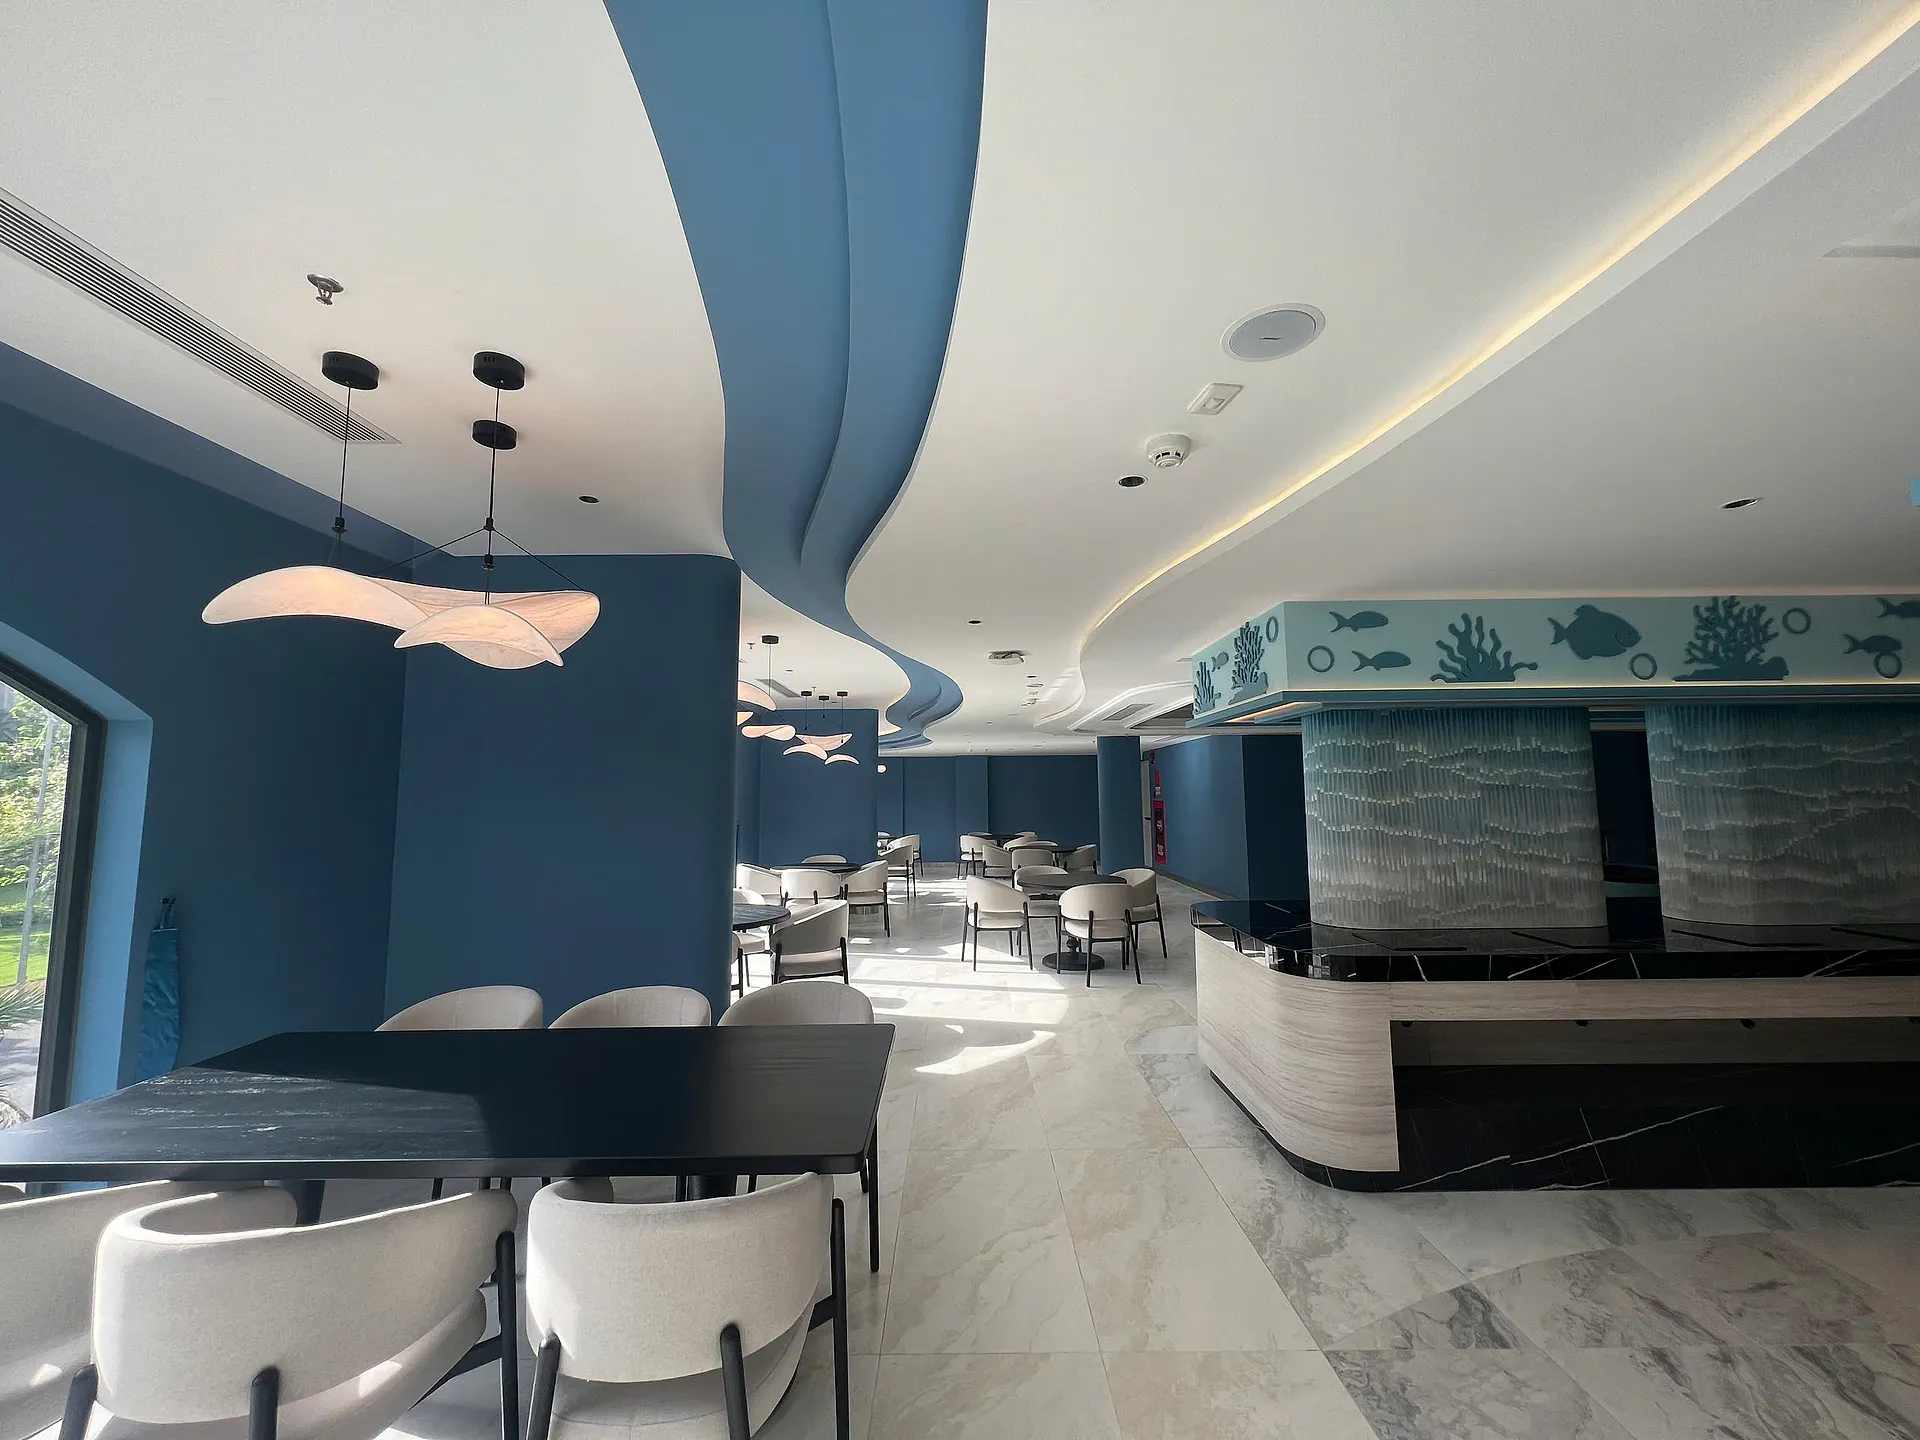
Lobby concepts with timber-slat clad columns and curved timber ceilings, together with designs for a main lobby and four banquet halls: Hera, Hestia, Aphrodite and Demeter.
Project photos (10 photos)
Related projects
View all projects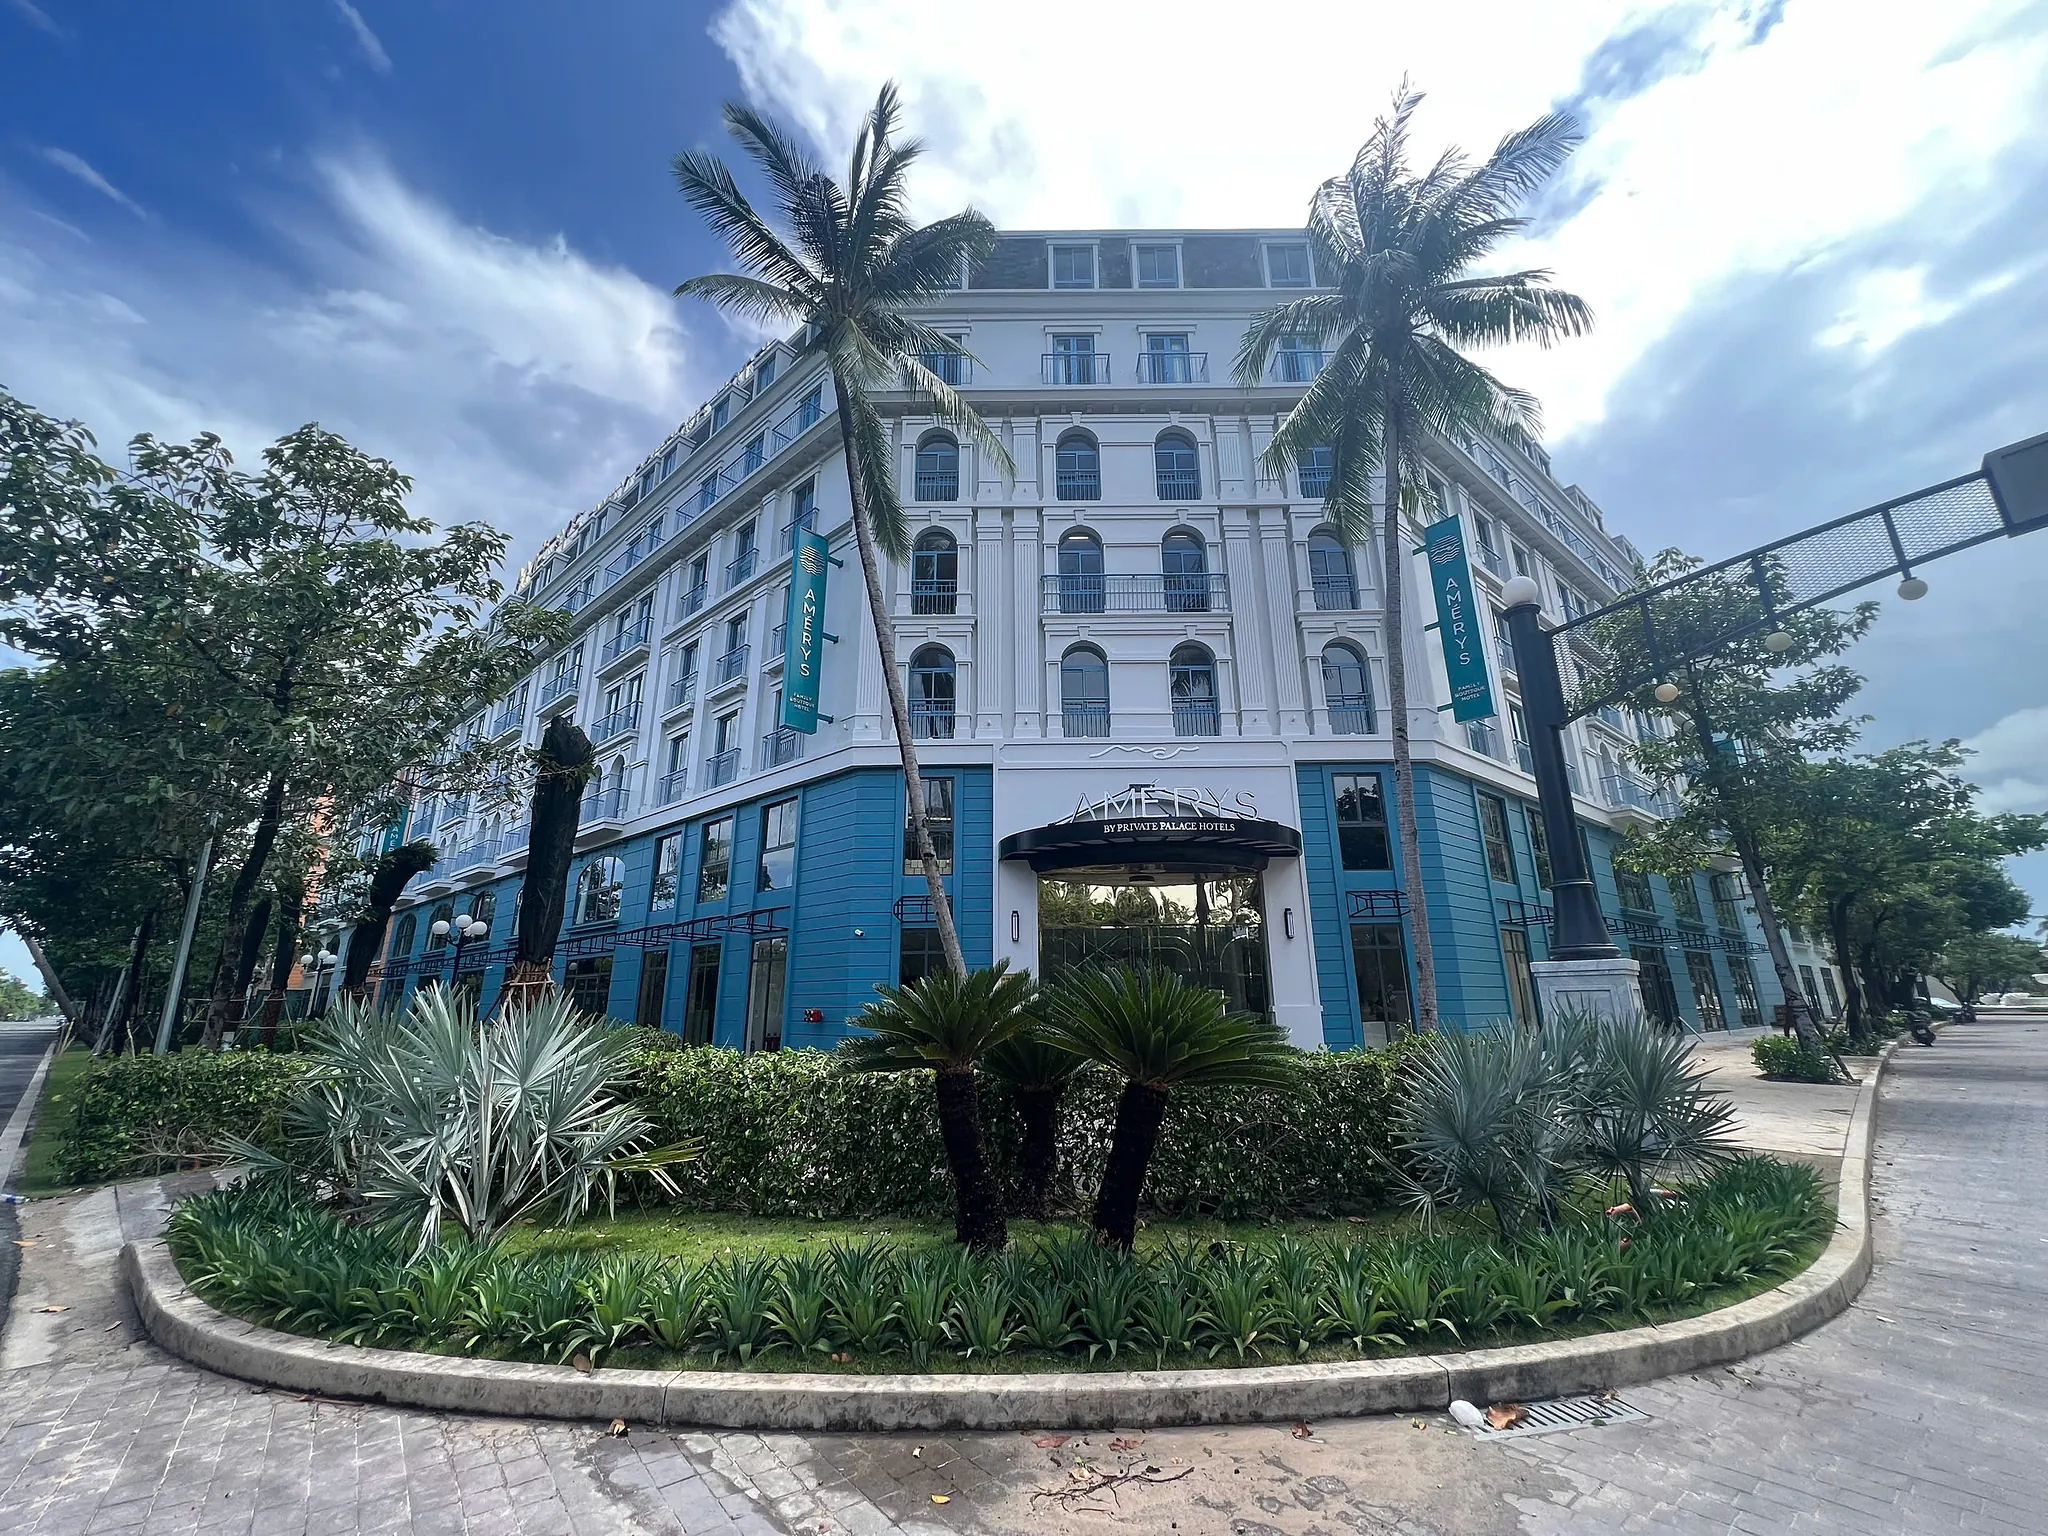
Planning a similar project?
The engineer in charge will speak with you directly, survey the site and prepare a detailed estimate.